360 Ocean Dr, Unit 1106S
Key Biscayne, FL 33149

Listed at $7,000,000

Details

  • MLS# A12014476
  • Residential - Condominium
  • Status Pending
  • 3 Bedrooms
  • 4 full 1 partial Bathrooms
  • 2,257 Square Feet
  • 0 Lot Size
  • Built in 2014
  • Local Schools

Description

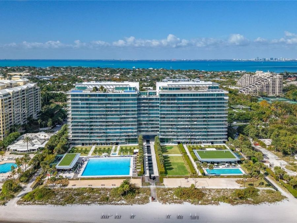
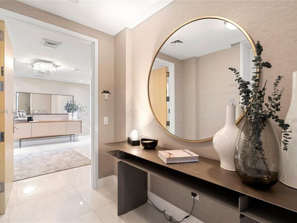
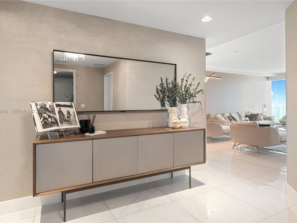
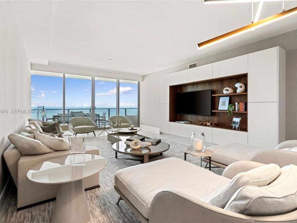
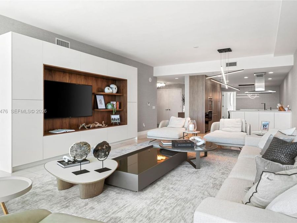
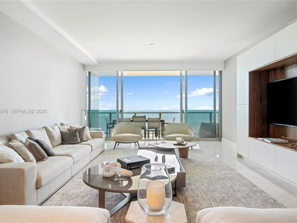
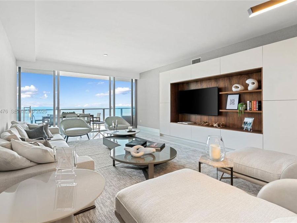
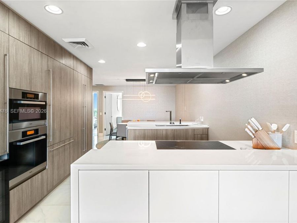
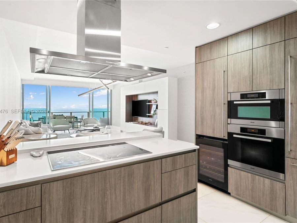
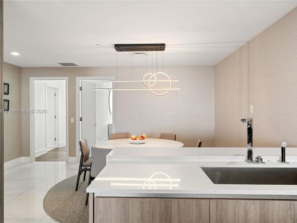
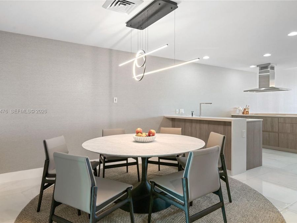
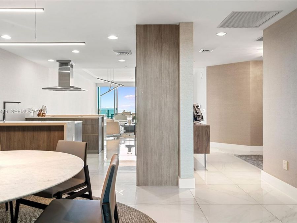
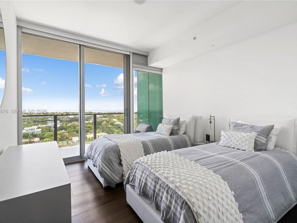
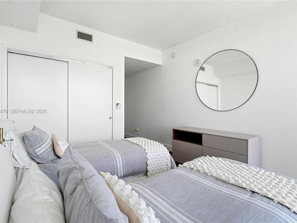
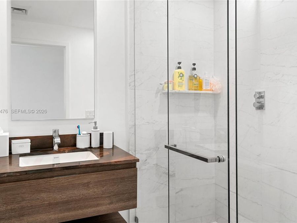
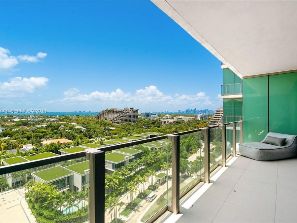
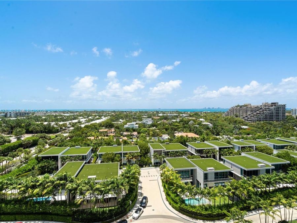
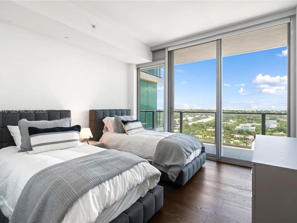
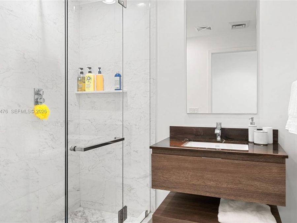
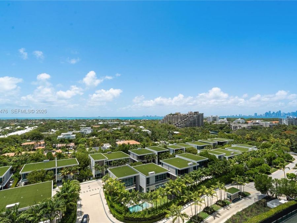
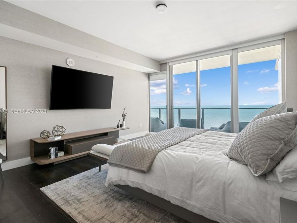
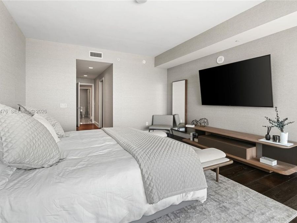
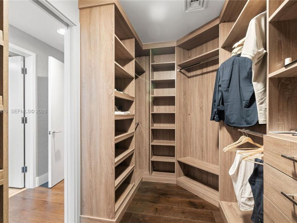
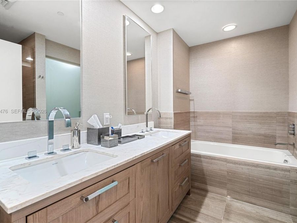
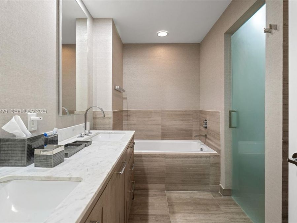
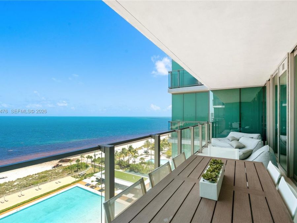
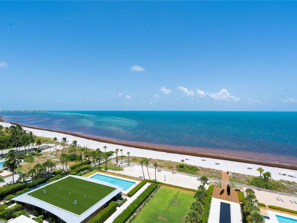
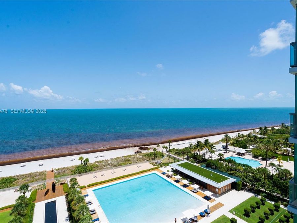
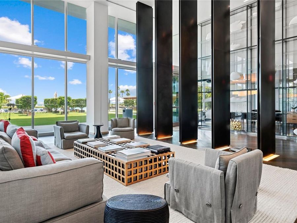
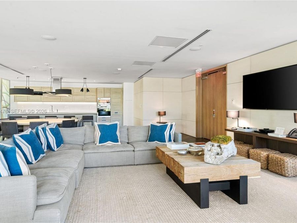
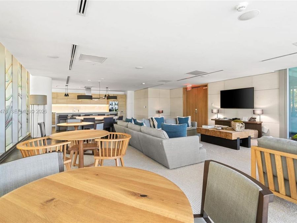
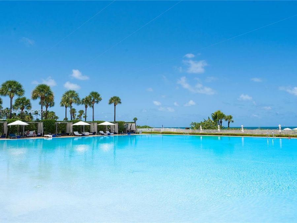
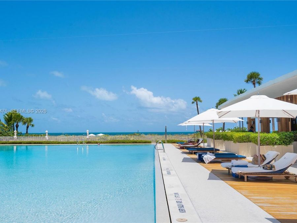
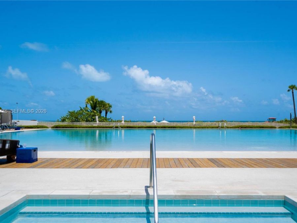
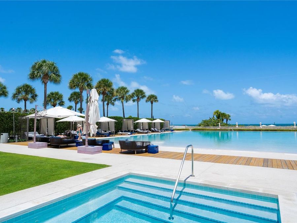
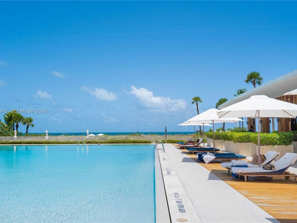
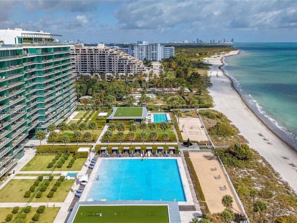
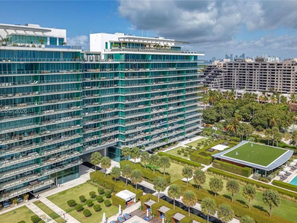
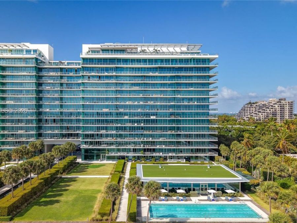
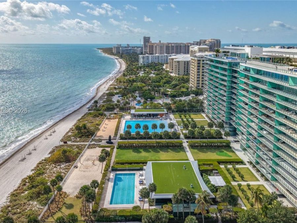
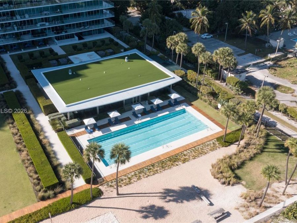
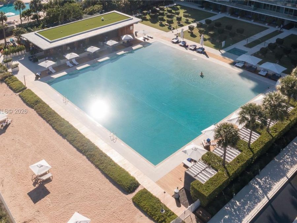
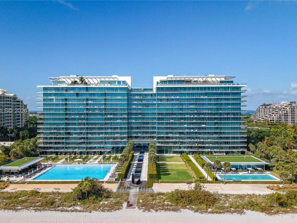
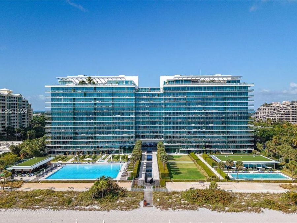
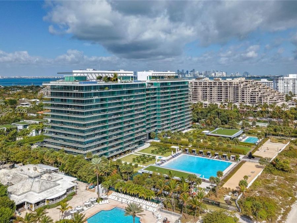
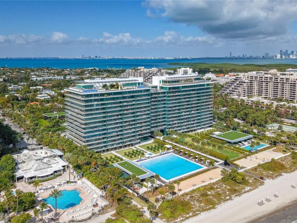
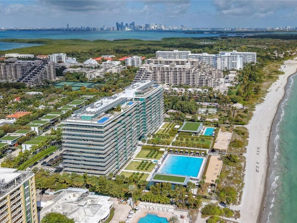
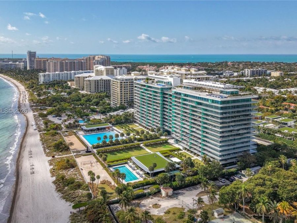
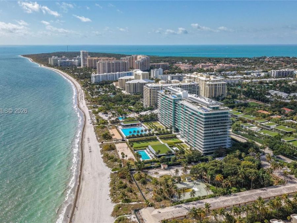
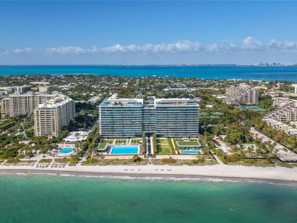
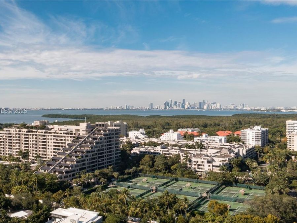
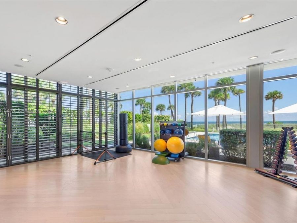
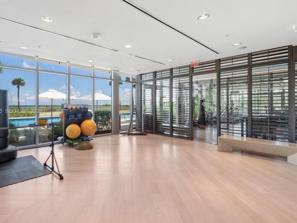
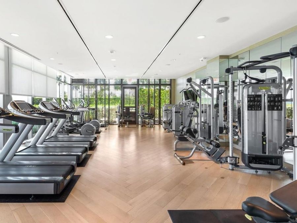
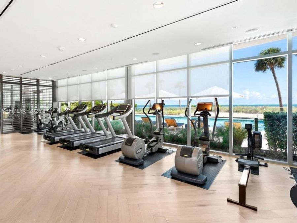
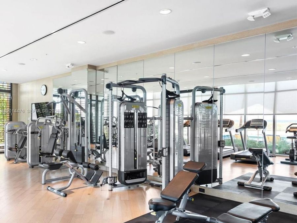
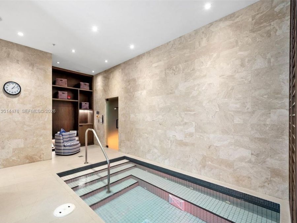
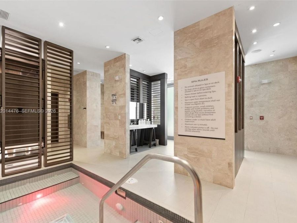
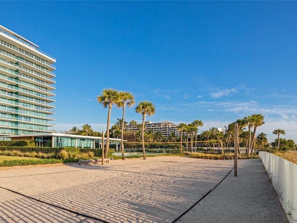
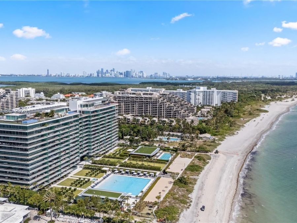
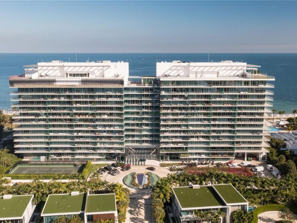
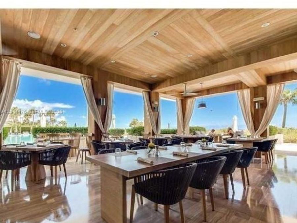
Experience elevated oceanfront living at this exceptional turnkey residence in the prestigious Oceana Key Biscayne. Located in the South Tower, Unit 1106S showcases breathtaking panoramic views of the Atlantic Ocean, Biscayne Bay & Miami skyline through dramatic floor-to-ceiling glass. Designed for the most discerning buyer, this impeccably finished residence offers expansive living areas, a private elevator foyer, two terraces, & refined contemporary interiors curated with the finest materials & furnishings. The kitchen features top-of-the-line appliances, custom cabinetry, & elegant finishes seamlessly integrated into sophisticated entertaining...read more spaces. The luxurious primary suite offers stunning water views, custom closets, & a spa-inspired bath creating a true private retreat. Offered fully turnkey, this residence includes designer furnishings, curated décor, & even a brand-new golf cart for effortless island living. Oceana residents enjoy world-class amenities including private beach service, oceanfront pool, fitness center, spa, tennis courts, restaurant, concierge, valet, & 24hr security within one of South Floridas most exclusive beachfront communities. A rare opportunity to own a move-in-ready luxury residence. Experience the unparalleled Key Biscayne lifestyle with private beaches, world-class tennis and golf, marinas, fine dining, biking trails, & vibrant yet exclusive island atmosphere minutes from Brickell, Coconut Grove, & Miami Int Airport.

Features

  • Trash Compactor
  • Dishwasher
  • Disposal
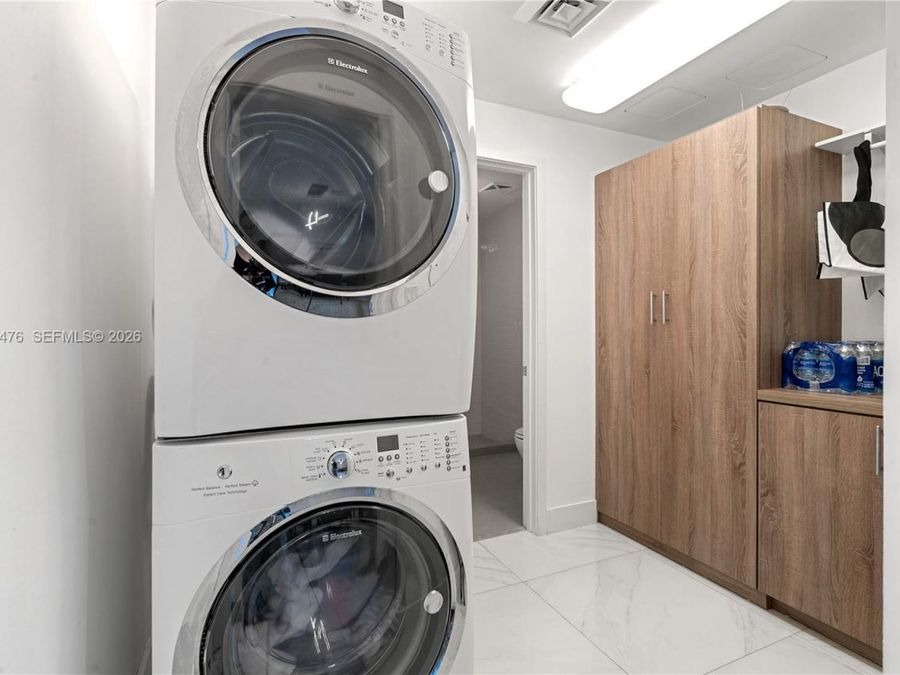
  • Dryer
  • Ice Maker
  • Microwave
  • Electric Range
  • Refrigerator
  • Self Cleaning Oven
  • Wall Oven
  • Washer
  • Central Air
  • Marble
  • Wood
  • Central
  • 14.0 Stories
  • $70,086 Taxes
  • Built in 2014
View All Features

Contact the Agent

Contact the Listing Agent
Disclaimer: All information deemed reliable but not guaranteed. All properties are subject to prior sale, change or withdrawal. Neither listing broker(s) or information provider(s) shall be responsible for any typographical errors, misinformation, misprints and shall be held totally harmless. Listing(s) information is provided for consumers personal, non-commercial use and may not be used for any purpose other than to identify prospective properties consumers may be interested in purchasing. Information on this site was last updated 07/24/2026. The listing information on this page last changed on 07/24/2026. The data relating to real estate for sale on this website comes in part from the Internet Data Exchange program of Delta Media Group MLS (last updated Fri 07/24/2026 12:02:42 AM EST) or Miami MLS (last updated Thu 07/23/2026 11:59:13 PM EST) or Stellar MLS (last updated Thu 07/23/2026 11:44:41 PM EST) or Daytona MLS (last updated Thu 07/23/2026 11:36:51 PM EST) or Tallahassee MLS (last updated Thu 07/23/2026 10:49:24 PM EST) or Northeast Florida MLS (last updated Thu 07/23/2026 11:59:08 PM EST) or My State MLS (last updated Thu 07/23/2026 11:30:18 PM EST) or Florida Keys MLS (last updated Thu 07/23/2026 8:30:10 PM EST). Real estate listings held by brokerage firms other than Adams Cameron & Co. REALTORS may be marked with the Internet Data Exchange logo and detailed information about those properties will include the name of the listing broker(s) when required by the MLS. All rights reserved.
Privacy Policy / DMCA Notice / ADA Accessibility

Property Image 1
Property Image 2
Property Image 3
Property Image 4
Property Image 5
Property Image 6
Property Image 7
Property Image 8
Property Image 9
Property Image 10
Property Image 11
Property Image 12
Property Image 13
Property Image 14
Property Image 15
Property Image 16
Property Image 17
Property Image 18
Property Image 19
Property Image 20
Property Image 21
Property Image 22
Property Image 23
Property Image 24
Property Image 25
Property Image 26
Property Image 27
Property Image 28
Property Image 29
Property Image 30
Property Image 31
Property Image 32
Property Image 33
Property Image 34
Property Image 35
Property Image 36
Property Image 37
Property Image 38
Property Image 39
Property Image 40
Property Image 41
Property Image 42
Property Image 43
Property Image 44
Property Image 45
Property Image 46
Property Image 47
Property Image 48
Property Image 49
Property Image 50
Property Image 51
Property Image 52
Property Image 53
Property Image 54
Property Image 55
Property Image 56
Property Image 57
Property Image 58
Property Image 59
Property Image 60
Property Image 61
Property Image 62
Property Image 63
Property Image 64
Property Image 65
Property Image 66
Property Image 67
Property Image 68

All Property Features

  • Property Type: Residential - Condominium
  • Appliances: Trash Compactor, Dishwasher, Disposal, Dryer, Ice Maker, Microwave, Electric Range, Refrigerator, Self Cleaning Oven, Wall Oven, Washer
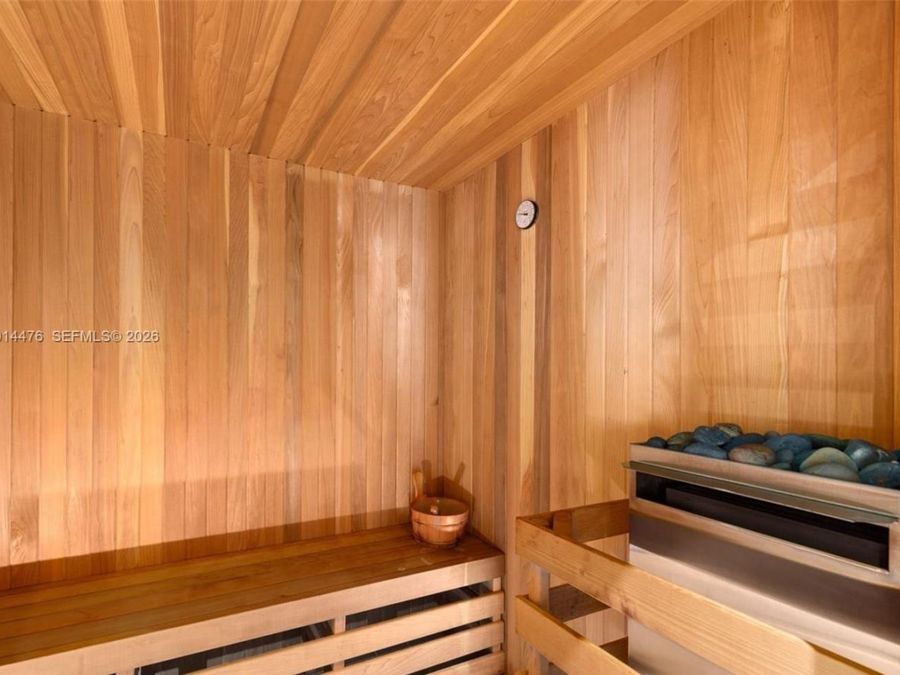
  • Association Amenities: Bike Storage, Child Play Area, Community Room, Exercise Room, Exterior Lighting, Kitchen Facilities, Pool, Private Pool, Sauna, Spa/Hot Tub, Tennis Court(s), Trash Chute, Vehicle Wash Area
  • Cooling: Central Air
  • Crops Included Y/N: No
  • Days on Site: 73
  • Door Features: High Impact Doors
  • Exterior: CBS Construction
  • Exterior Features: Open Balcony, Tennis Court(s)
  • Fenced: Yes
  • Flooring: Marble, Wood
  • Garage: 2 car attached
  • Heating: Central
  • HOA Fee: 4452/ Monthly
  • Home Style: High Rise
  • Home Warranty Y/N: No
  • Hot Tub: Yes
  • Interior Features: First Floor Entry, Cooking Island, Entrance Foyer, Pantry, Split Bedroom, Walk-In Closet(s)
  • Lease Considered Y/N: No
  • Listing Terms: All Cash, Conventional
  • Other Equipment: Elevator
  • Parcel#: 24-42-32-029-0630
  • Parking: 2 Or More Spaces, Assigned, Electric Vehicle Charging Station(s), Guest, Parking-Under Building, Valet
  • Parking Notes: 2 Or More Spaces, Assigned, Electric Vehicle Chargin
  • Patio/Porch: Open Balcony
  • Pets Allowed: Restrictions Or Possible Restrictions
  • Property Attached Y/N: Yes
  • Property Sub-Type: Condominium
  • Sauna: Yes
  • Security: Fire Alarm, Smoke Detector, Complex Fenced, Doorman, Elevator Secure, Card Entry, Secured Garage/Parking, Guard At Site, Lobby Secured
  • Special View Info: Bay, Ocean View, Pool Area View, Skyline
  • Stories: 14.0
  • Swimming Pool: Yes
  • Taxes: $70,086
  • Water Features: Ocean Access, Ocean Front
  • Window: Blinds, High Impact Windows, Impact Glass, Sliding
  • Year Built: 2014