26645 Manassas Drive
Leesburg, FL 34748

Listed at $450,000

Details

  • MLS# O6393296
  • Residential - Single Family
  • Status Active
  • 3 Bedrooms
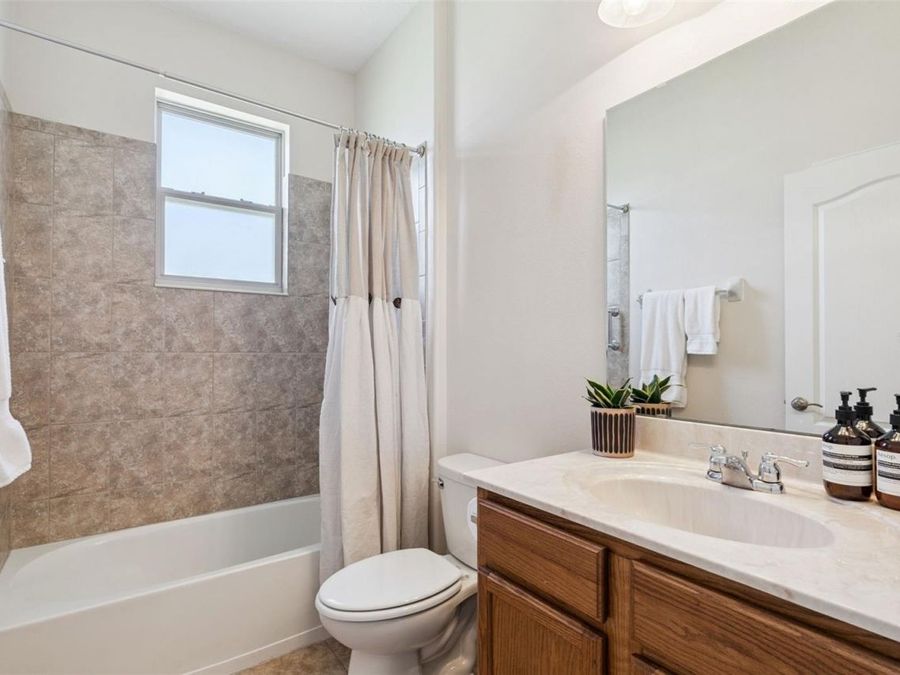
  • 2 full Bathrooms
  • 2,236 Square Feet
  • 0.290 acres
  • Built in 2015
  • Local Schools

Description

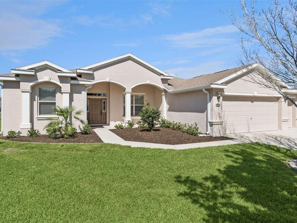
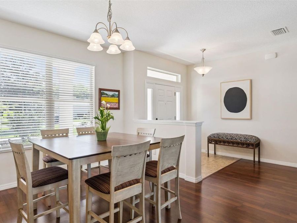
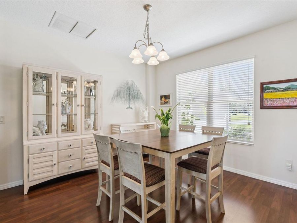
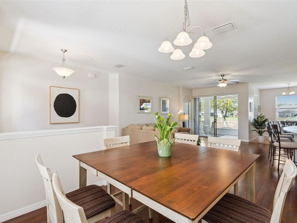
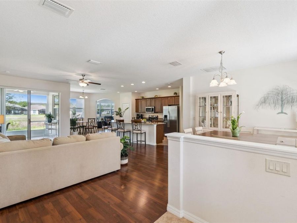
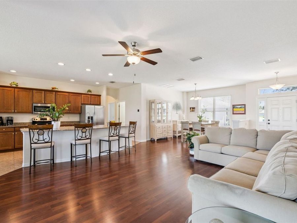
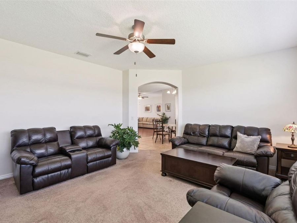
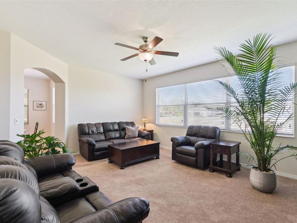
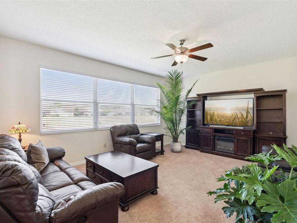
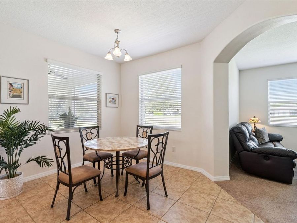
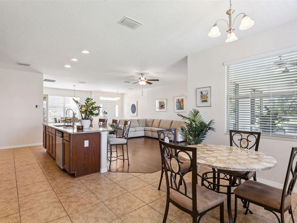
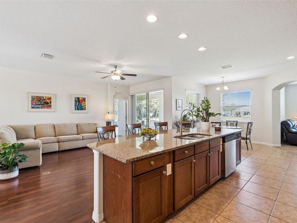
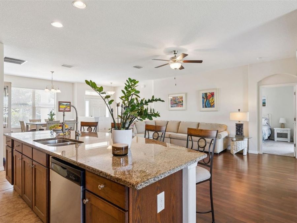
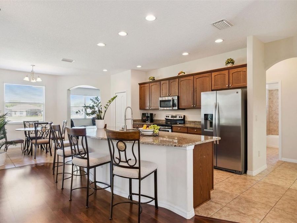
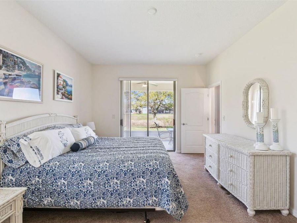
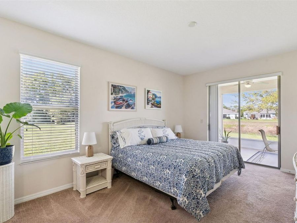
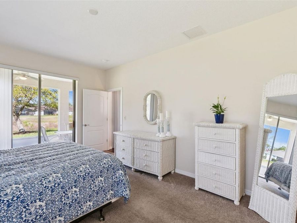
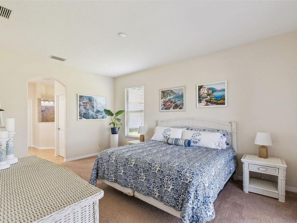
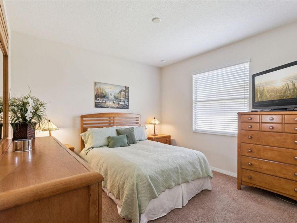
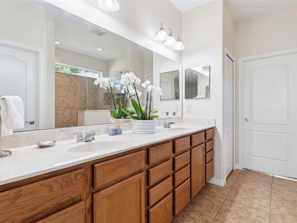
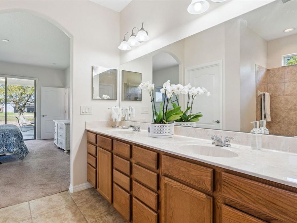
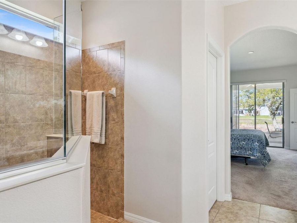
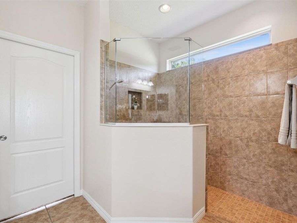
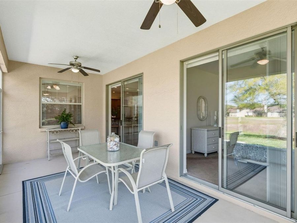
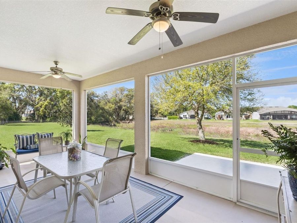
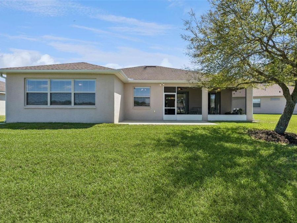
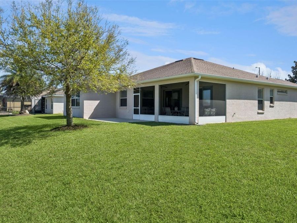
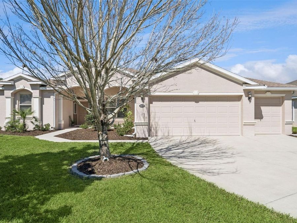
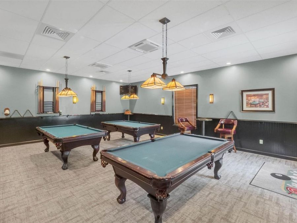
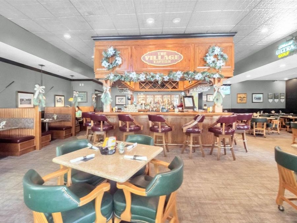
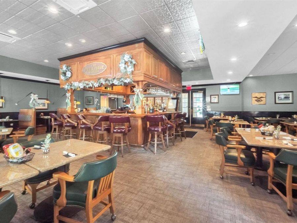
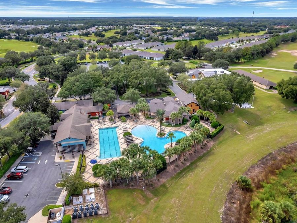
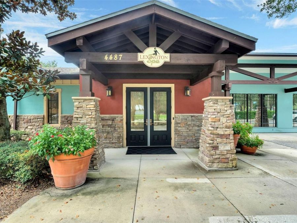
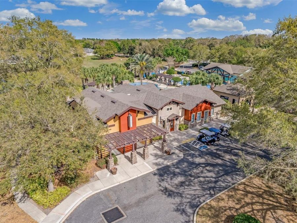
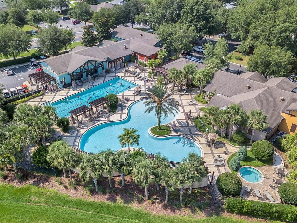
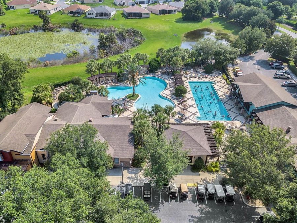
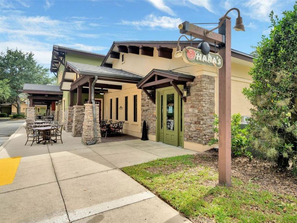
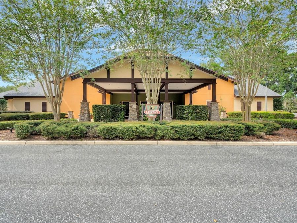
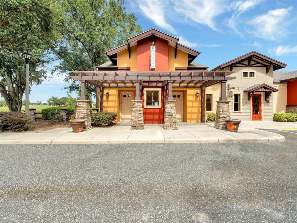
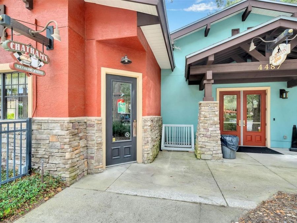
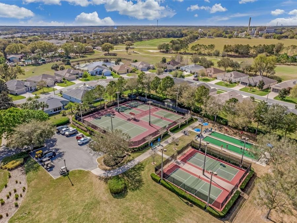
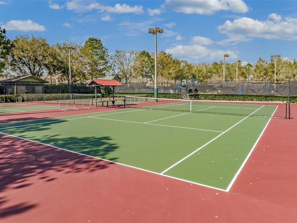
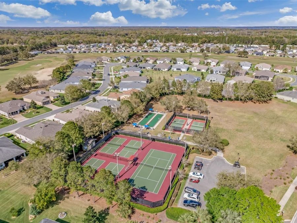
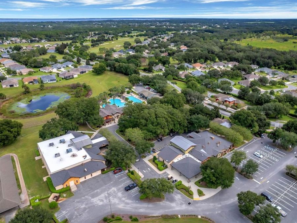
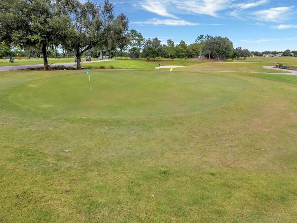
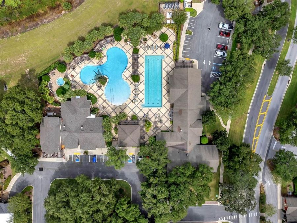
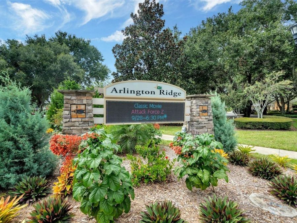
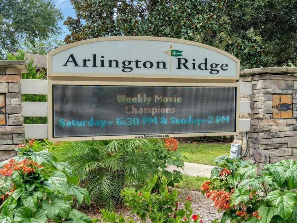
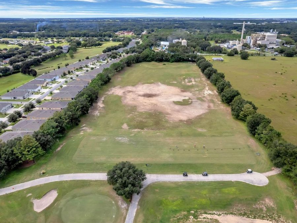
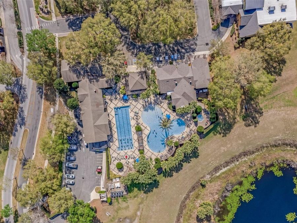
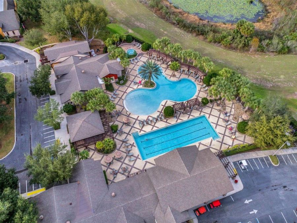
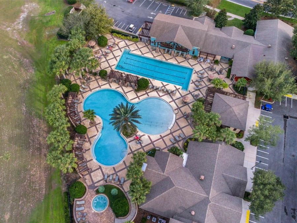
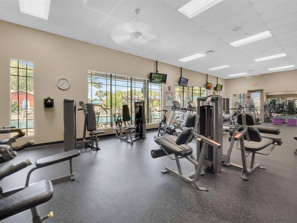
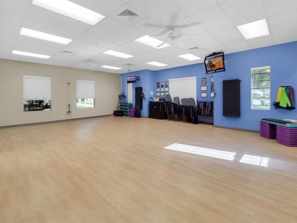
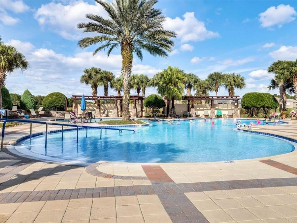
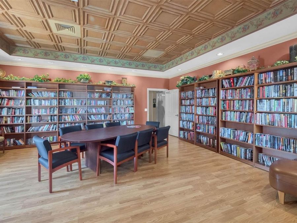
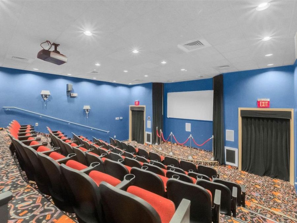
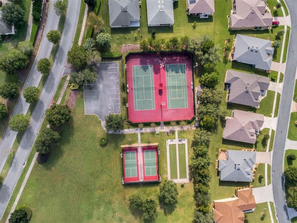
Welcome to 26645 Manassas Drive in the highly desirable, gated, 55+ community of Arlington Ridge in Leesburg. This meticulously maintained, move-in ready, 3-bedroom, 2-bath home is bright and inviting and designed for entertaining with spacious living areas. Situated on an oversized 12.600 sf lot overlooking the 17th tee of the Championship golf course and a wetland water feature, this is a uniquely private, west-facing property that promises spectacular sunsets, birdsong and wildlife sightings. The home's open, chef-inspired kitchen features an eyebrow island with deep, ample cabinetry, sliding pull-out drawers and granite workspace that...read more flows seamlessly into the dining and living areas to lend an elegant designer feel. The split-bedroom layout offers added privacy with a master suite that provides a relaxing retreat, opening onto the screened-in lanai that is perfect for morning coffee or evening gatherings without the hassle of bugs. There is additional outdoor patio space to relax, garden, or customize to your lifestyle. House features gutterguards, germicidal lamp installed in regularly maintained HVAC system in 2026, and comes with all manuals and warranty paperwork. Low HOA fee of $127/month enables residents to enjoy access to the Gary Koch-designed golf course known for its rolling terrain, old growth oak trees and well-maintained greens, along with a clubhouse that serves as the social hub of the neighborhood. Resort-style amenities include 2 pools, fitness center, tennis, bocce and pickleball courts, on-site dining, movie theater, spa, salon and a full calendar of events and activities designed to support an active lifestyle. Included lawn cutting, edging and blowing, WiFi and cable make it care-free. Conveniently located 40 miles northwest of Orlando and near major roadways, this home combines comfort, convenience, and value in beautiful Lake County which boasts the Harris Chain of Lakes. Less than 10 minutes to a free boat ramp and fishing pier and close to a vibrant downtown with shopping, dining and community events.**This house comes with a REDUCED RATE through the sellers preferred lender. This is a lender-paid rate buydown that reduces the buyers interest rate and monthly payment.**

Features

  • Dishwasher
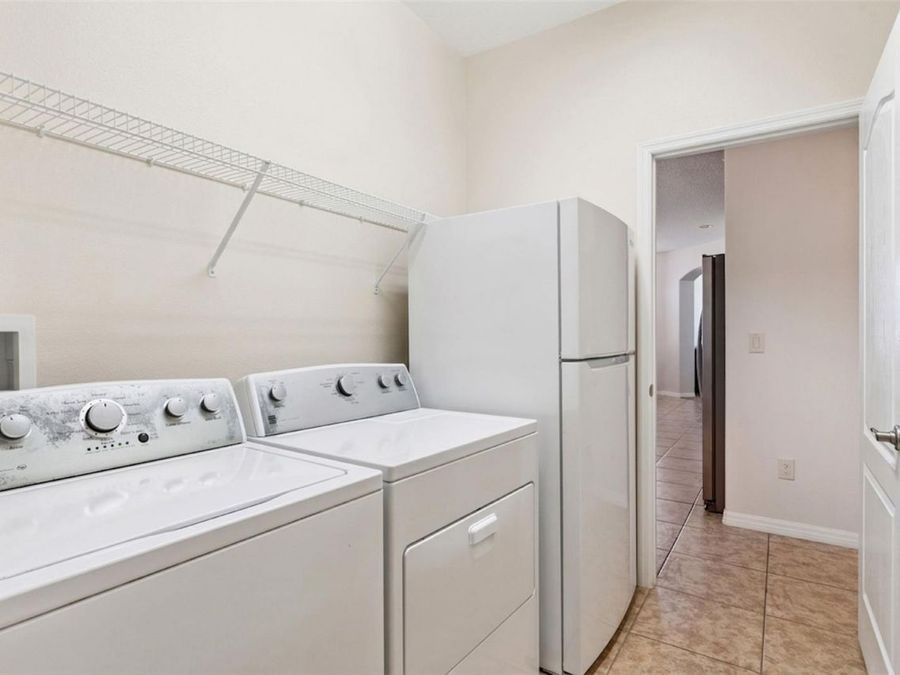
  • Dryer
  • Microwave
  • Range
  • Washer
  • Central Air
  • Carpet
  • Ceramic Tile
  • Wood
  • Electric
  • 1.0 Story
  • $5,670 Taxes
  • Public
  • Built in 2015
View All Features

Contact the Agent

Contact the Listing Agent
Disclaimer: All information deemed reliable but not guaranteed. All properties are subject to prior sale, change or withdrawal. Neither listing broker(s) or information provider(s) shall be responsible for any typographical errors, misinformation, misprints and shall be held totally harmless. Listing(s) information is provided for consumers personal, non-commercial use and may not be used for any purpose other than to identify prospective properties consumers may be interested in purchasing. Information on this site was last updated 05/25/2026. The listing information on this page last changed on 05/25/2026. The data relating to real estate for sale on this website comes in part from the Internet Data Exchange program of Delta Media Group MLS (last updated Mon 05/25/2026 12:12:56 AM EST) or Miami MLS (last updated Mon 05/25/2026 12:08:17 AM EST) or Stellar MLS (last updated Sun 05/24/2026 11:58:50 PM EST) or Daytona MLS (last updated Sun 05/24/2026 11:36:44 PM EST) or Tallahassee MLS (last updated Sun 05/24/2026 10:48:17 PM EST) or Northeast Florida MLS (last updated Mon 05/25/2026 12:08:52 AM EST) or My State MLS (last updated Sun 05/24/2026 11:30:12 PM EST) or Florida Keys MLS (last updated Sun 05/24/2026 8:30:21 PM EST). Real estate listings held by brokerage firms other than Adams Cameron & Co. REALTORS may be marked with the Internet Data Exchange logo and detailed information about those properties will include the name of the listing broker(s) when required by the MLS. All rights reserved.

mls logo
Listing data and photos distributed by MLSGRID
Member Participants (and their affiliated licensees, if applicable) shall indicate on their websites that IDX information is provided exclusively for consumers’ personal non-commercial use, that it may not be used for any purpose other than to identify prospective properties consumers may be interested in purchasing, that the data is deemed reliable but is not guaranteed by MLS GRID, and that the use of the MLS GRID Data may be subject to an end user license agreement prescribed by the Member Participant’s applicable MLS if any and as amended from time to time. MLS GRID may, at its discretion, require use of other disclaimers as necessary to protect Member Participant, and/or their MLS from liability.
Based on information submitted to the MLS GRID. All data is obtained from various sources and may not have been verified by broker or MLS GRID. Supplied Open House Information is subject to change without notice. All information should be independently reviewed and verified for accuracy. Properties may or may not be listed by the office/agent presenting the information.


Privacy Policy / DMCA Notice / ADA Accessibility

Property Image 1
Property Image 2
Property Image 3
Property Image 4
Property Image 5
Property Image 6
Property Image 7
Property Image 8
Property Image 9
Property Image 10
Property Image 11
Property Image 12
Property Image 13
Property Image 14
Property Image 15
Property Image 16
Property Image 17
Property Image 18
Property Image 19
Property Image 20
Property Image 21
Property Image 22
Property Image 23
Property Image 24
Property Image 25
Property Image 26
Property Image 27
Property Image 28
Property Image 29
Property Image 30
Property Image 31
Property Image 32
Property Image 33
Property Image 34
Property Image 35
Property Image 36
Property Image 37
Property Image 38
Property Image 39
Property Image 40
Property Image 41
Property Image 42
Property Image 43
Property Image 44
Property Image 45
Property Image 46
Property Image 47
Property Image 48
Property Image 49
Property Image 50
Property Image 51
Property Image 52
Property Image 53
Property Image 54
Property Image 55
Property Image 56
Property Image 57
Property Image 58
Property Image 59
Property Image 60
Property Image 61
Property Image 62
Property Image 63
Property Image 64
Property Image 65
Property Image 66

All Property Features

  • Property Type: Residential - Single Family
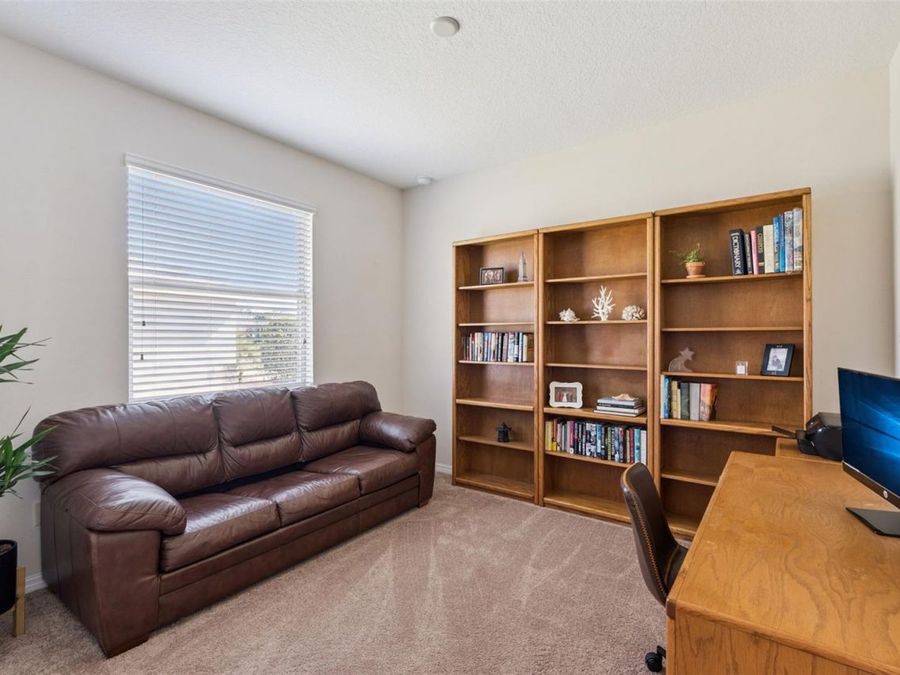
  • Additional Rooms: Breakfast Room Separate, Den/Library/Office
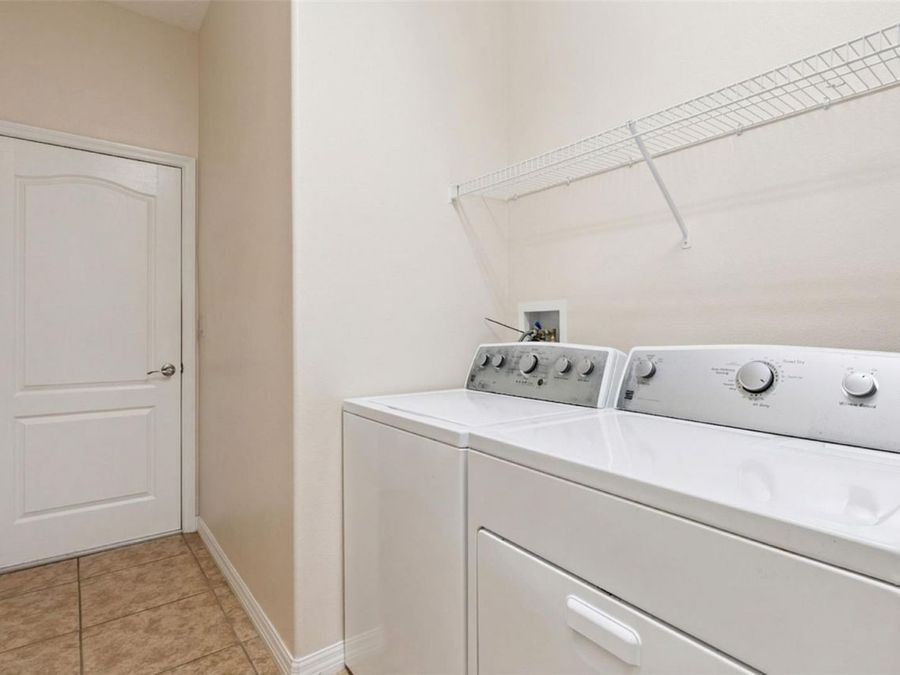
  • Appliances: Dishwasher, Dryer, Microwave, Range, Washer
  • Community Features: Clubhouse, Deed Restrictions, Gated Community - Guard, Sidewalks, Tennis Court(s)
  • Cooling: Central Air
  • Days on Site: 60
  • Directions: Take ramp onto I-4 W (SR-400) toward Tampa.Take exit 82 toward Ocoee onto SR-408-TOLL W (East-West Expy).Take the exit toward Florida's Tpke North/Ocala onto Florida's Tpke.Take exit 285 toward Leesburg onto US-27 N (US Highway 27).Turn left onto Arlingto
  • Exterior: Block, Stucco
  • Exterior Features: Garden, Rain Gutters, Sliding Doors
  • Fireplace: Other
  • Fireplace Y/N: Yes
  • Flood Zone Code: X
  • Flooring: Carpet, Ceramic Tile, Wood
  • Foundation: Slab
  • Garage: 3 car attached
  • Heating: Electric
  • HOA Fee: 1500/ Annually
  • HOA Y/N: Yes
  • Home Warranty Y/N: No
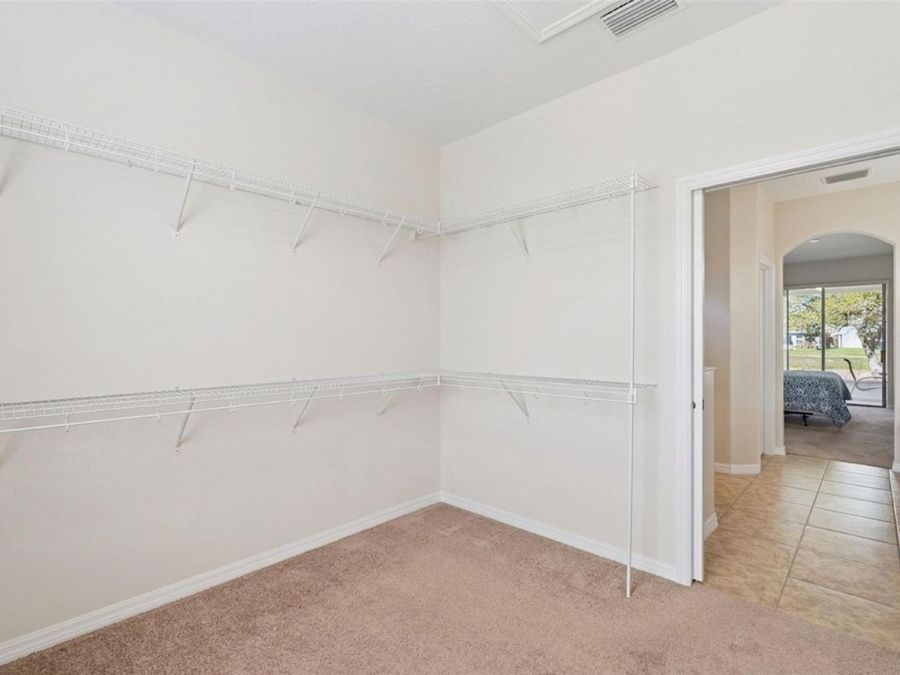
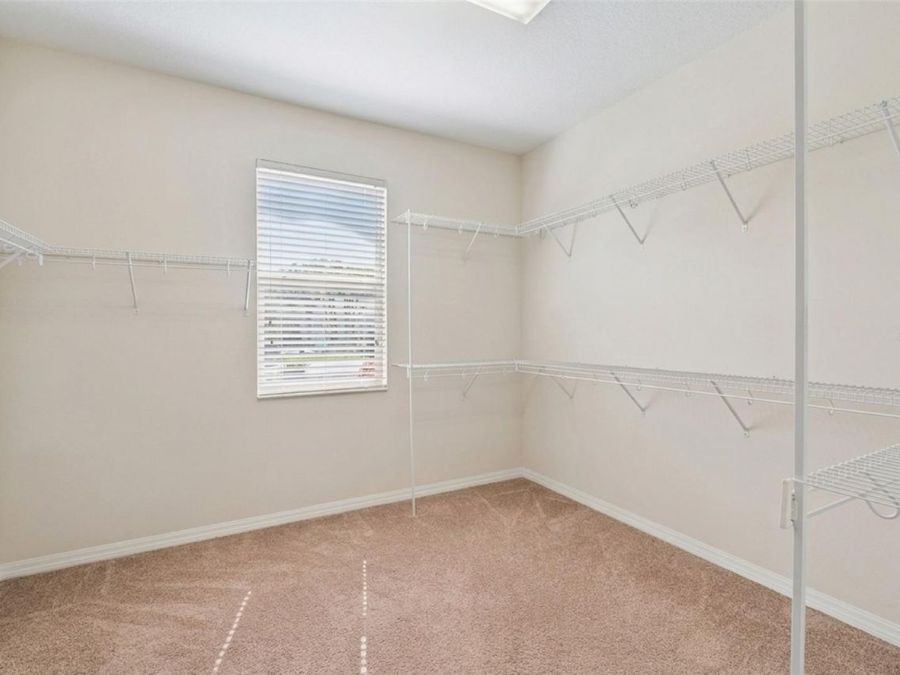
  • Interior Features: Ceiling Fans(s), Eat-in Kitchen, Open Floorplan, Walk-In Closet(s)
  • Listing Terms: Cash, Conventional, FHA, VA Loan
  • Lot Description: Landscaped
  • Lot Dimensions: 0.29
  • Lot Size: 0.29 Acres
  • Ownership: Fee Simple
  • Parking: Driveway, Garage Door Opener
  • Parking Notes: Driveway, Garage Door Opener
  • Patio/Porch: Covered, Front Porch, Patio, Screened
  • Pets Allowed: Yes
  • Pets Restrictions: Buyer to verify with HOA
  • Property Attached Y/N: No
  • Property Sub-Type: Single Family Residence
  • Roof Type: Shingle
  • Senior Community: Yes
  • Sewer: Public Sewer
  • Showing Instructions: Sentri Lock Box, Appointment Only, ShowingTime
  • Special Sale Provisions: None
  • Stories: 1.0
  • Taxes: $5,670
  • Utilities: Electricity Connected
  • Vegetation: Mature Landscaping
  • Water: Public
  • Water Access Y/N: No
  • Windows: Blinds
  • Year Built: 2015
  • Zoning: PUD