121 Harrison Road
Daytona Beach, FL 32118

Listed at $695,000

Details

  • MLS# 1228995
  • Residential - Single Family
  • Status Active
  • 3 Bedrooms
  • 2 full Bathrooms
  • 1,985 Square Feet
  • 0.370 acres
  • Built in 0
  • Local Schools

Description

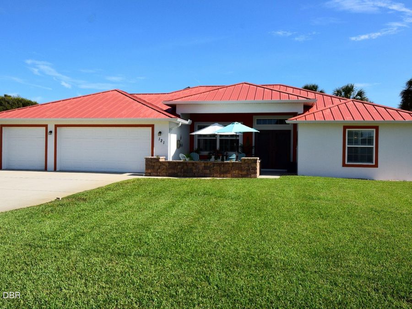
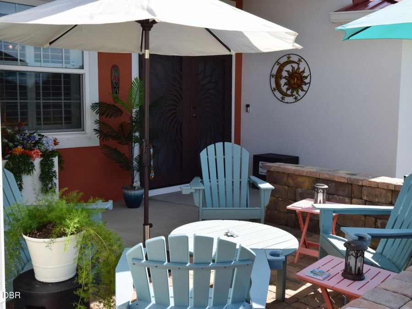
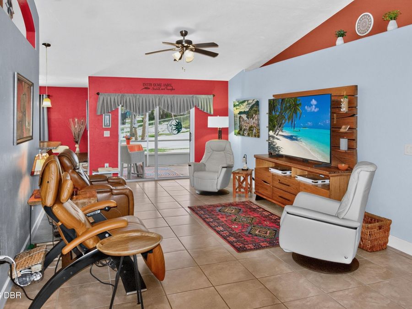
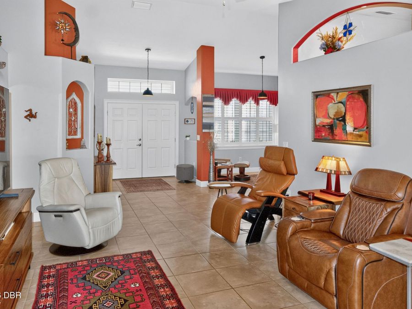
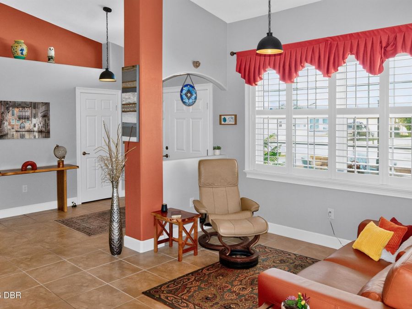
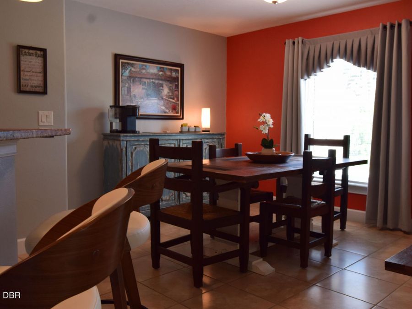
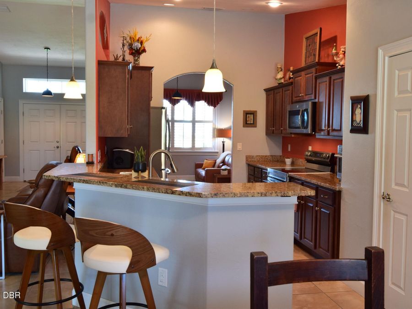
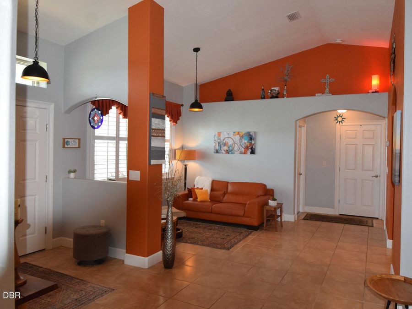
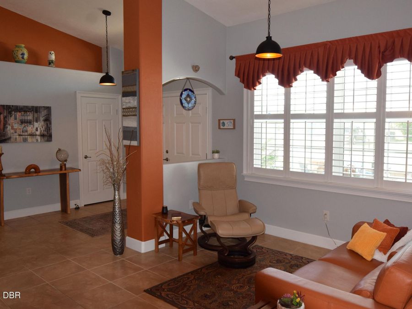
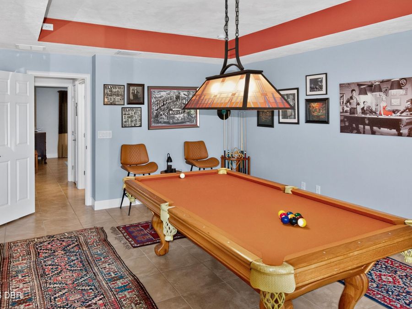
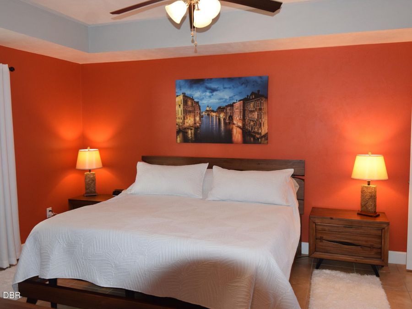
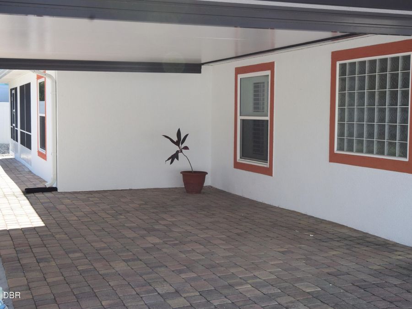
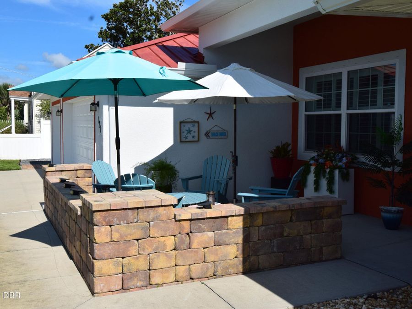
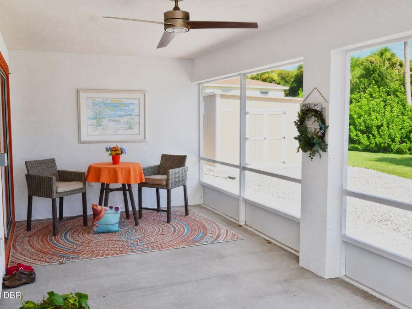
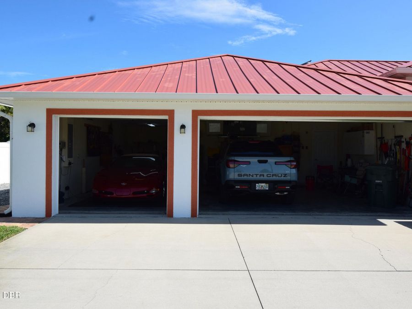
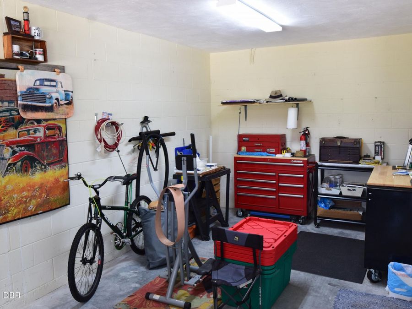
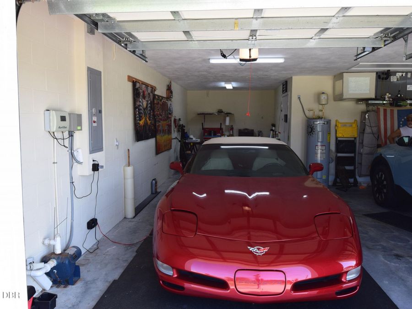
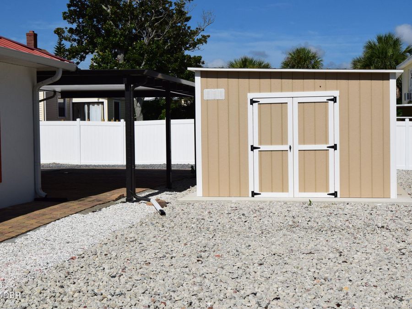
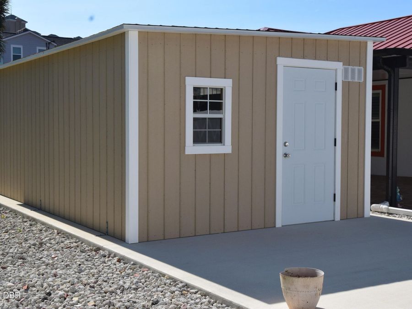
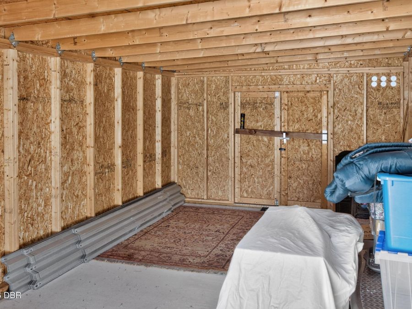
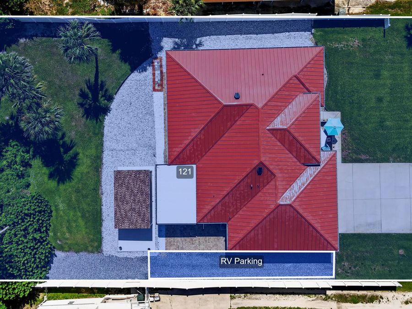
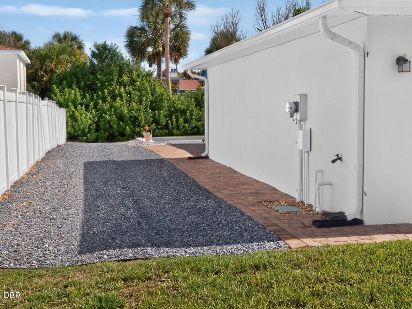
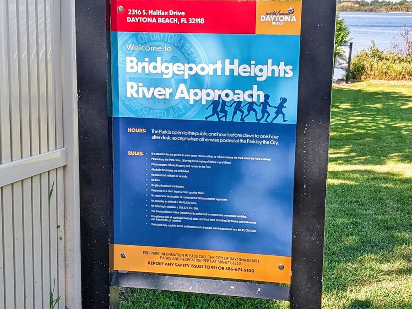
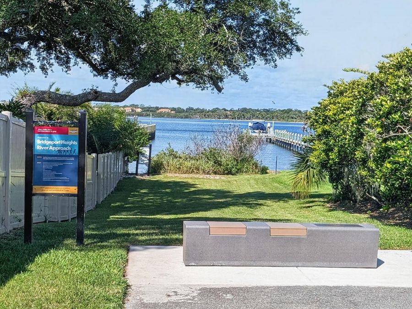
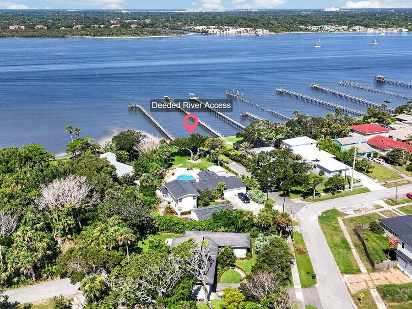
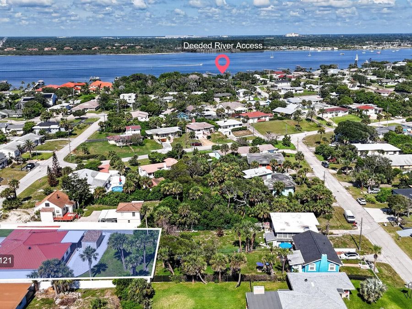
Discover refined coastal living! A custom residence set on a generous lot just steps from the Beach and deeded access to the Halifax River. Thoughtfully crafted to balance style and function, the home showcases elevated millwork throughout, including tall ceilings upgraded baseboards and exquisite casings around windows and doors that lend each space a polished, designer finish. From the moment you arrive, the property's curb appeal and practical amenities signal something special: abundant parking, an oversized four car garage, dedicated RV parking with 50amp expansive outdoor living areas designed for everyday enjoyment and effortless entertaining.More...read more than a place to live; it is a basecamp for the coastal lifestyle. Bring your kayaks and paddleboards, your RV and bikes, your family and friends, and settle into a home designed to support it all with style. Discover a rare blend of design, utility, and location in one turnkey opportunity, just steps from sand and surf.

Features

  • Washer
  • Refrigerator
  • Microwave
  • Electric Water Heater
  • Electric Oven
  • Electric Cooktop
  • Dryer
  • Dishwasher
  • Central Air
  • Tile
  • Central, Heat Pump
  • 1.0 Story
  • $7,355 Taxes
  • Public
View All Features

Contact the Agent

Contact the Listing Agent
Disclaimer: All information deemed reliable but not guaranteed. All properties are subject to prior sale, change or withdrawal. Neither listing broker(s) or information provider(s) shall be responsible for any typographical errors, misinformation, misprints and shall be held totally harmless. Listing(s) information is provided for consumers personal, non-commercial use and may not be used for any purpose other than to identify prospective properties consumers may be interested in purchasing. Information on this site was last updated 07/26/2026. The listing information on this page last changed on 07/26/2026. The data relating to real estate for sale on this website comes in part from the Internet Data Exchange program of Delta Media Group MLS (last updated Sun 07/26/2026 12:02:15 AM EST) or Miami MLS (last updated Sat 07/25/2026 11:58:44 PM EST) or Stellar MLS (last updated Sat 07/25/2026 11:44:05 PM EST) or Daytona MLS (last updated Sat 07/25/2026 11:36:48 PM EST) or Tallahassee MLS (last updated Sat 07/25/2026 10:48:11 PM EST) or Northeast Florida MLS (last updated Sat 07/25/2026 11:58:54 PM EST) or My State MLS (last updated Sat 07/25/2026 11:30:12 PM EST) or Florida Keys MLS (last updated Sat 07/25/2026 8:29:31 PM EST). Real estate listings held by brokerage firms other than Adams Cameron & Co. REALTORS may be marked with the Internet Data Exchange logo and detailed information about those properties will include the name of the listing broker(s) when required by the MLS. All rights reserved.
Privacy Policy / DMCA Notice / ADA Accessibility

Property Image 1
Property Image 2
Property Image 3
Property Image 4
Property Image 5
Property Image 6
Property Image 7
Property Image 8
Property Image 9
Property Image 10
Property Image 11
Property Image 12
Property Image 13
Property Image 14
Property Image 15
Property Image 16
Property Image 17
Property Image 18
Property Image 19
Property Image 20
Property Image 21
Property Image 22
Property Image 23
Property Image 24
Property Image 25
Property Image 26
Property Image 27
Property Image 28
Property Image 29
Property Image 30
Property Image 31
Property Image 32

All Property Features

  • Property Type: Residential - Single Family
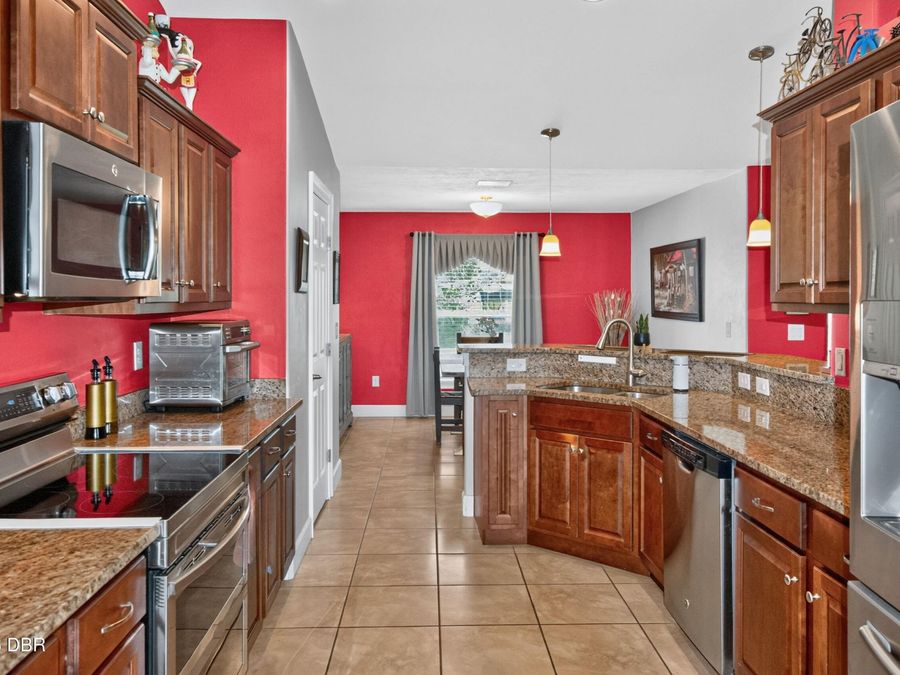
  • Appliances: Washer, Refrigerator, Microwave, Electric Water Heater, Electric Oven, Electric Cooktop, Dryer, Dishwasher
  • Cooling: Central Air
  • Days on Site: 1
  • Directions: Harrison road off of S Atlantic Ave or Peninsula
  • Flooring: Tile
  • Garage: 4
  • Heating: Central, Heat Pump
  • Home Style: Ranch
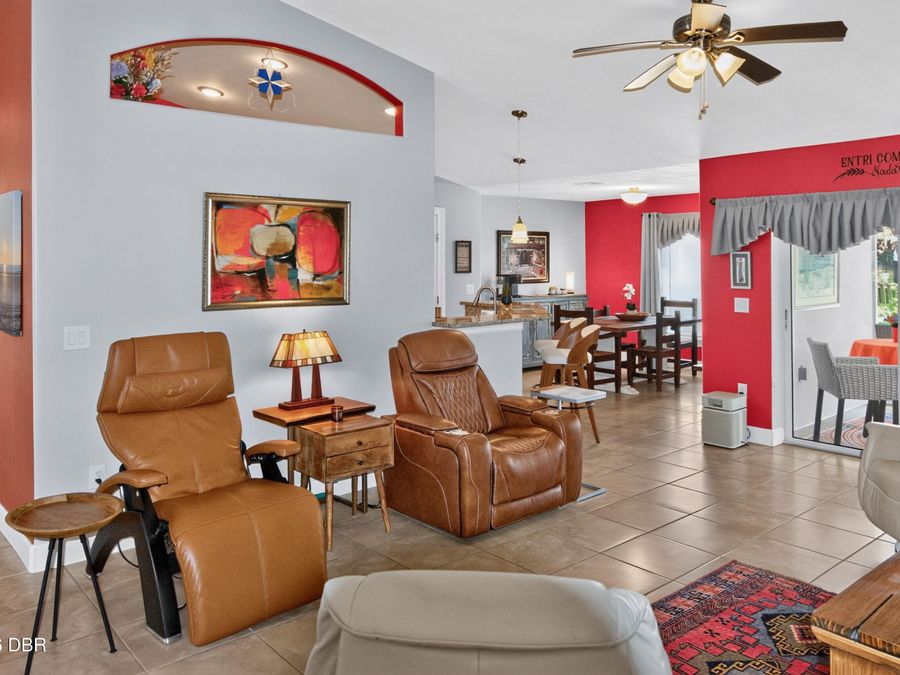
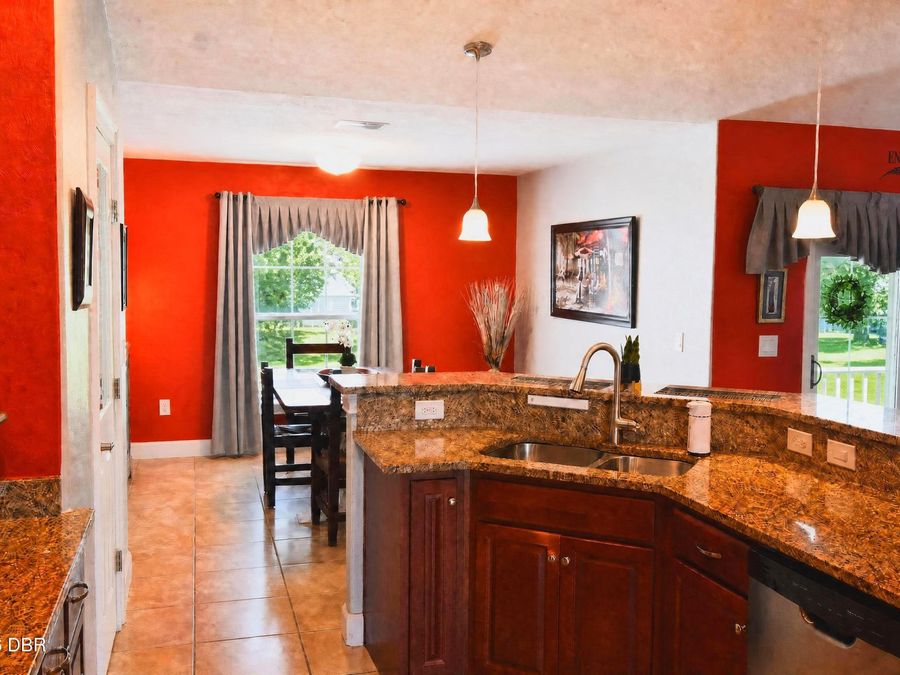
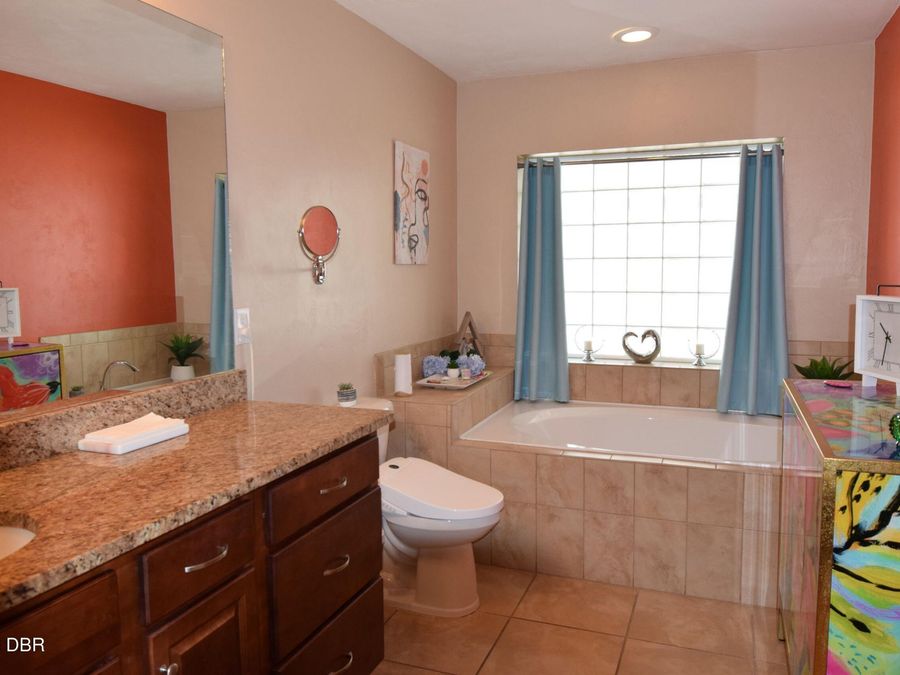
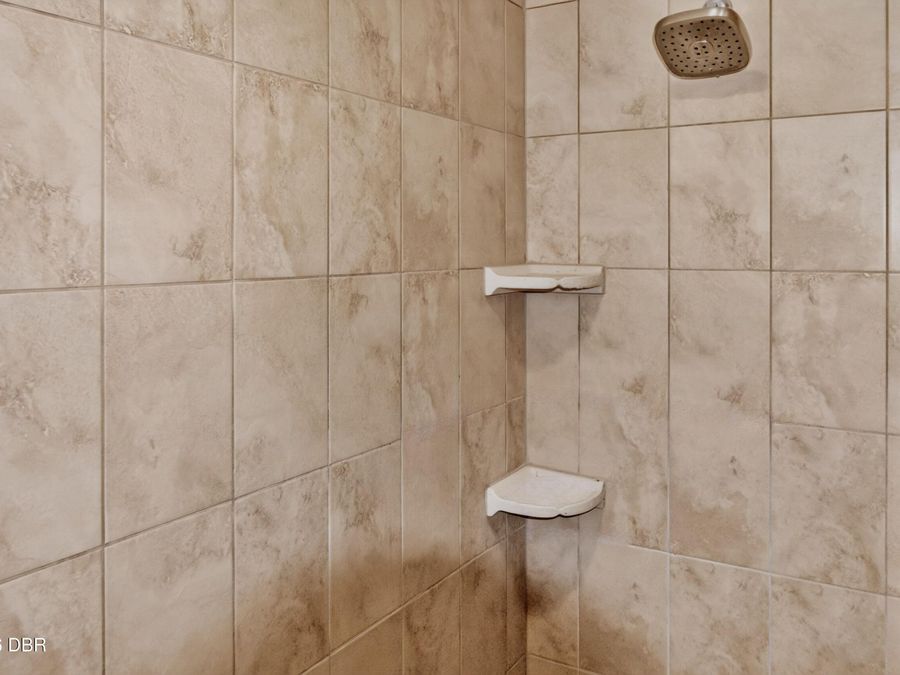
  • Interior Amenities: Breakfast Bar, Ceiling Fan(s), Eat-in Kitchen, Open Floorplan, Primary Bathroom -Tub with Separate Shower, Vaulted Ceiling(s), Walk-In Closet(s)
  • Listing Terms: Cash, Conventional, FHA, VA Loan
  • Lot Dimensions: 100.0 ft x 165.0 ft
  • Lot Size: 0.37 Acres
  • Parcel #: 5322-03-04-0070
  • Parking: Additional Parking, Garage, RV Access/Parking
  • Property Attached Y/N: No
  • Property Sub-Type: Single Family Residence
  • Sewer: Public Sewer
  • SQFT Total: 3131
  • Stories: 1.0
  • Taxes: $7,355
  • Utilities: Electricity Connected, Sewer Connected, Water Connected
  • Water: Public